Hanoi (VNA) – Preserving a traditional house means more than safeguarding a physical structure; it also means preserving the way of life embodied within it. That principle lies at the heart of efforts to conserve the traditional earthen house of the Ha Nhi ethnic group at the Vietnam Museum of Ethnology in Hanoi.
By inviting Ha Nhi community members – the custodians of this cultural heritage – to restore the house themselves, the museum has demonstrated that heritage conservation is not simply about repairing a building, but about sustaining living cultural traditions.
A living space in harmony with nature
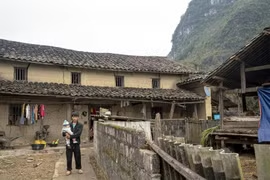
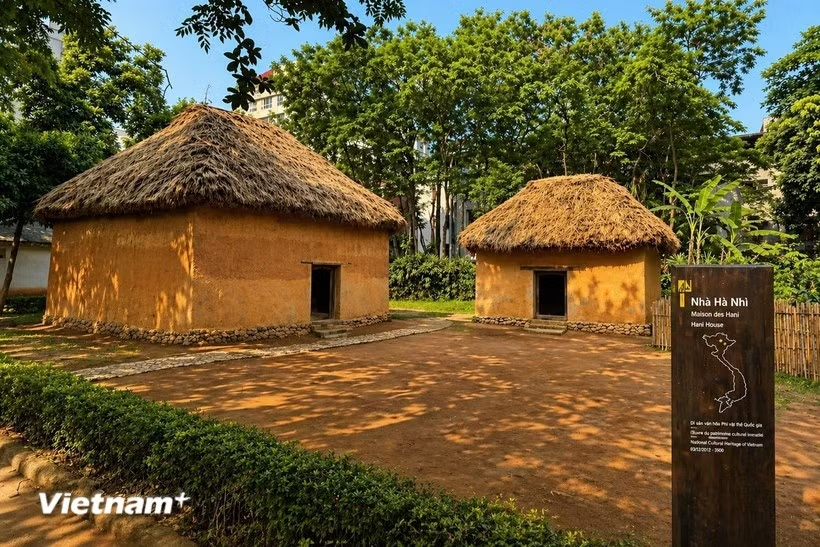
From the outside, the ethnic house is distinguished by its thick earthen walls, low-pitched thatched roof and small entrance.
According to Phu Do Xe, a Ha Nhi resident of Y Ty commune in Lao Cai province, the traditional design keeps the house cool during the summer and warm throughout the winter.
Construction begins with the careful selection of suitable red earth. The soil is packed into wooden moulds and compacted layer by layer using wooden rammers, while fist-sized stones are embedded within the core of the walls. This technique creates walls measuring between 40 and 60 centimetres thick, giving the house its remarkable strength and its name – nha trinh tuong, or rammed-earth house.
Traditionally, such houses had no veranda, very few windows and only a single entrance located at the centre of the front wall, with one or two small ventilation openings on either side. The roof, thatched with wild grass, could be as much as 50 centimetres thick.
Inside, the house generally contains two small rooms – one for the parents or household heads and another for the daughter-in-law. However, these spaces are not fixed in function and may be reconfigured as family circumstances change.
When a parent dies, for example, the daughter-in-law's room is temporarily converted into a space where the deceased lies in repose. During this period, family life shifts to the raised platform in the centre of the house. Following the funeral, the new arrangement is made, with the daughter-in-law returning to her room while the eldest son, if he becomes head of the household, moves into his parents' room.
These spatial changes illustrate that the Ha Nhi home serves not only as a dwelling but also as a setting for rituals, family customs and communal values surrounding life and death.
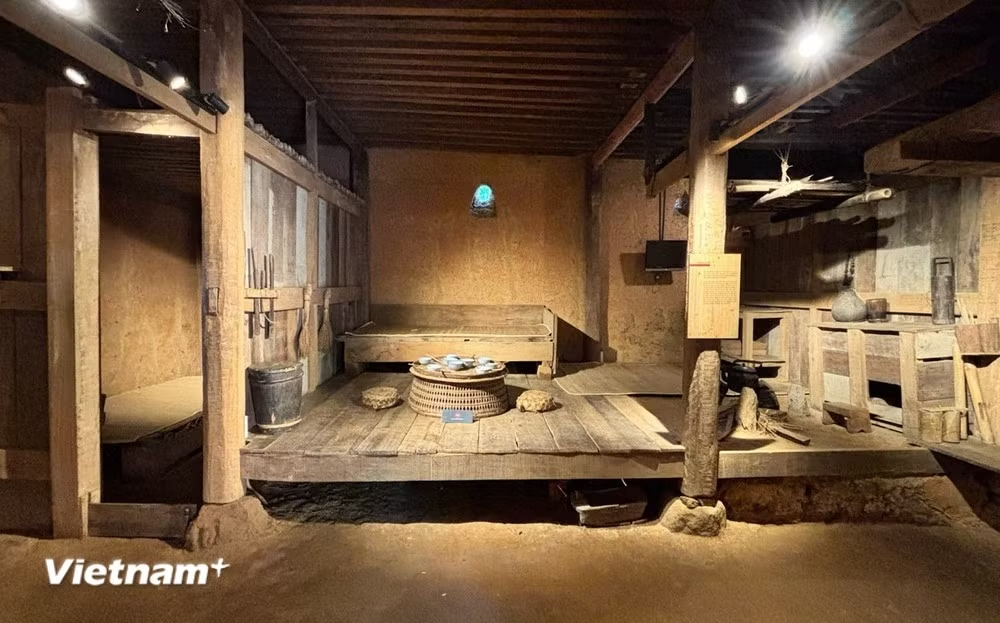
The central platform therefore forms the heart of the house, functioning as the family's shared living space while accommodating important life events.
The design also integrates agricultural production and livestock rearing into the domestic environment. Cattle and horse shelters are typically built alongside or incorporated into the overall structure.
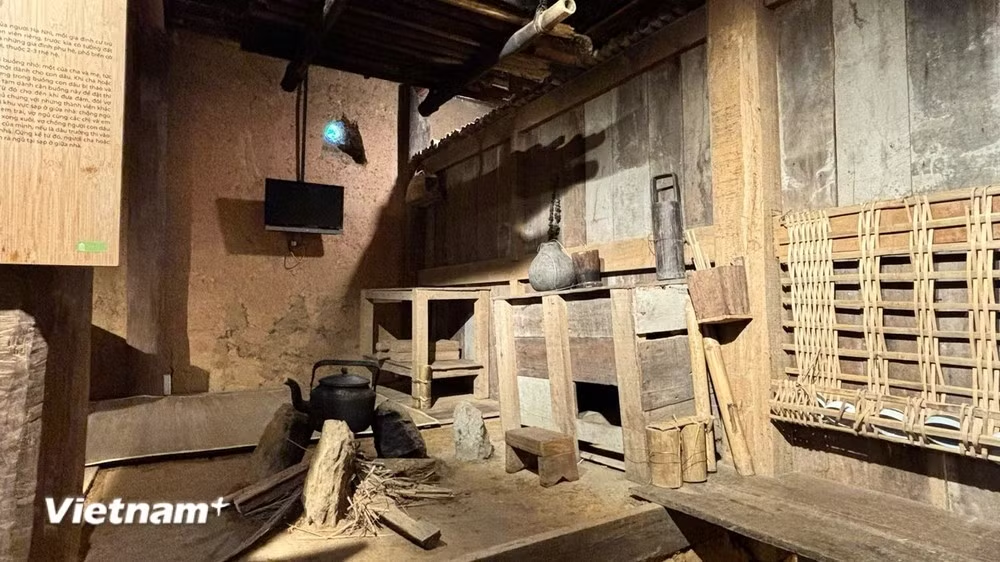
These areas, sometimes extending more than six metres in length, are constructed from earth, stone and timber. They not only house livestock but also provide storage for hay, firewood, farming tools and household equipment, and can even serve as temporary resting area. This multifunctional design reflects the close relationship between the Ha Nhi people and their livestock, as well as their flexible use of living space.
Associate Professor, Dr Le Hai Dang, Director of the Vietnam Museum of Ethnology, described the rammed-earth house as one of the most distinctive examples of vernacular architecture in Vietnam's northern mountainous region.
Its significance, he said, lies not only in its unique construction techniques but also in the generations of traditional knowledge embedded within it, demonstrating the Ha Nhi people's remarkable ability to adapt to their natural environment.
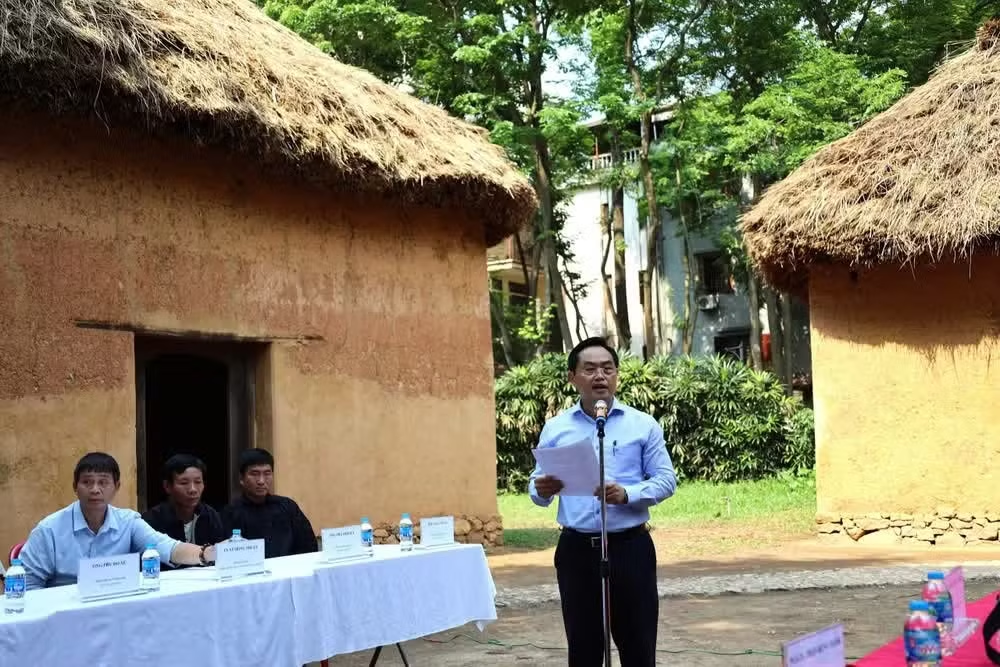
Keeping the “heartbeat” of heritage alive
Unlike many reconstructed exhibition pieces, the Ha Nhi house at the museum is an original structure, relocated with comprehensive scientific documentation and research.
Ethnologist Dr Vi Van An recalled that in 2003 he and fellow researchers travelled extensively in search of an authentic example suitable for preservation at the museum.
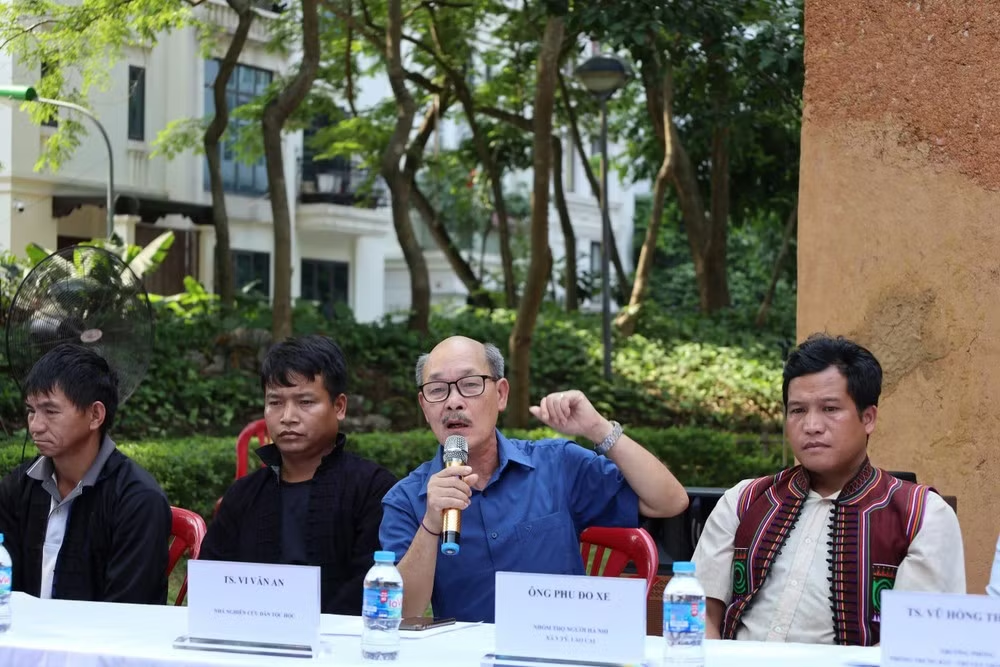
After surveying numerous villages, they selected a traditional Ha Nhi house in Y Ty commune, formerly in Bat Xat district of Lao Cai province, as the model for relocation.
Museum specialists worked alongside local craftsmen from Y Ty to source authentic construction materials from the former Hoa Binh province (now part of Phu Tho province). A four-metre-high rammed-earth house, with 45-centimetre-thick walls, foundations 50 centimetres deep and a floor area of about 80 square metres, requires some 150 cubic metres of earth, 14 cubic metres of stone and around 14 tonnes of thatching grass to build.
As time passes, the building naturally began to deteriorate. The museum recently invited Ha Nhi artisans and local residents from Y Ty to Hanoi to undertake restoration work.
Many of today's craftsmen are the sons of the master builders, including Ly Su Do and Pha Mo Tho, who originally constructed the house at the museum more than 20 years ago.
Throughout the restoration, traditional materials such as clay, timber and thatch have been prioritised, with some transported directly from the Ha Nhi homeland to maintain authenticity. This has become increasingly challenging as urbanisation and environmental change have made such materials more difficult to obtain.
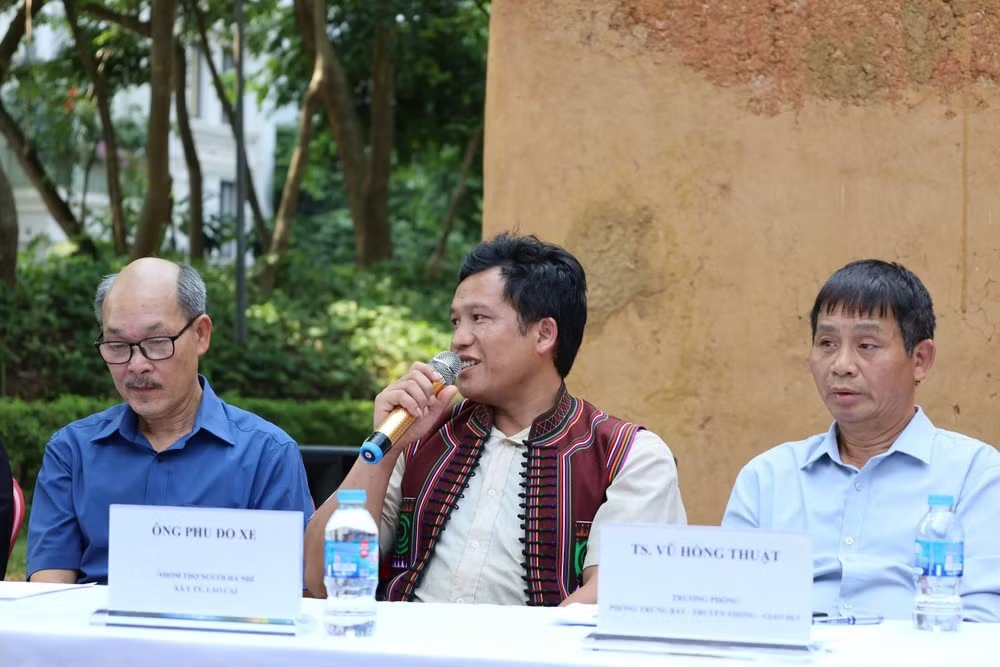
According to Phu Do Xe, the techniques involved in building a rammed-earth house come naturally to Ha Nhi people, having been learned through daily life from an early age.
Dang emphasised that the museum remains firmly committed to the principle that preserving traditional cultural values must be community-led, grounded in rigorous scholarship, and recognise that culture is constantly evolving.
The restoration project, he said, demonstrates the museum's respect for indigenous knowledge and ethnic cultural heritage, in keeping with the spirit of Politburo Resolution No. 80 on cultural development./.