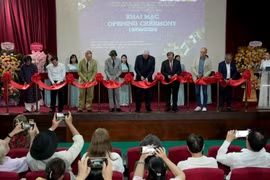
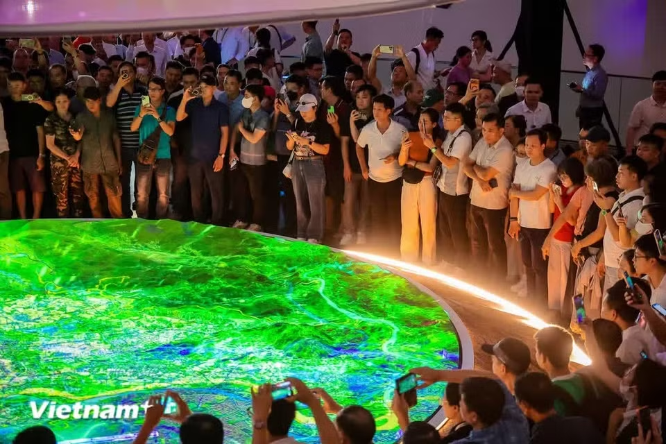
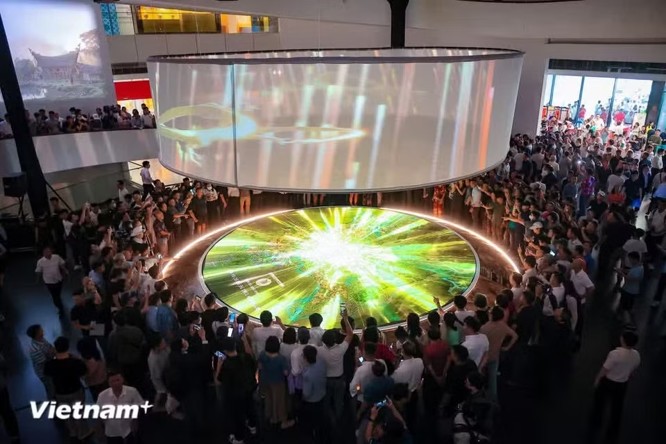
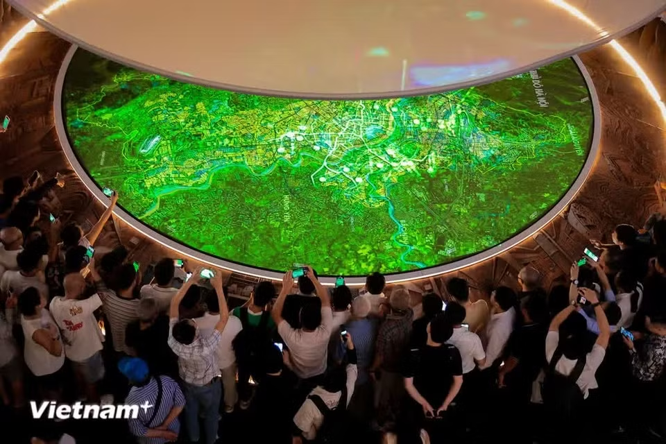
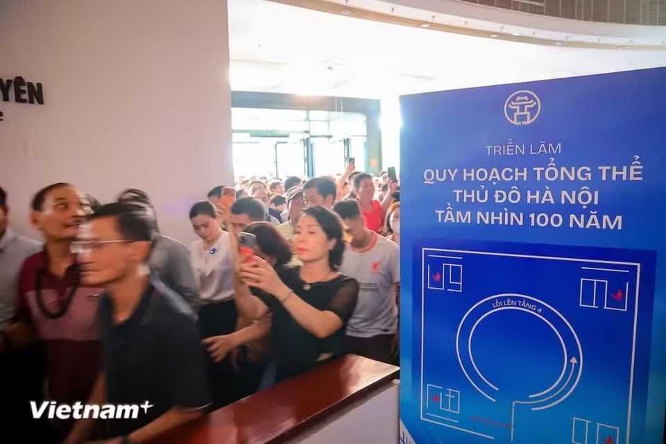
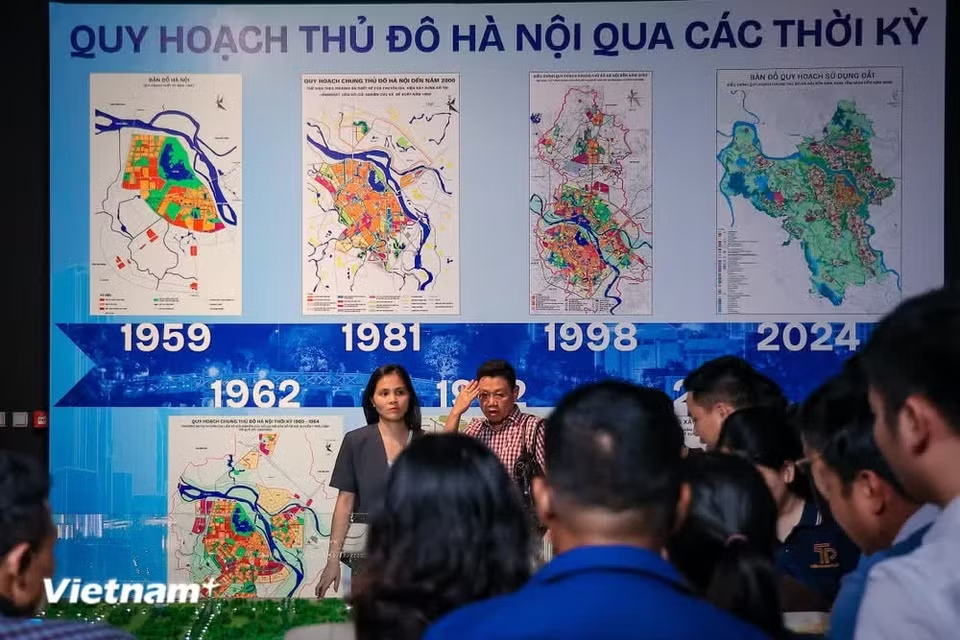
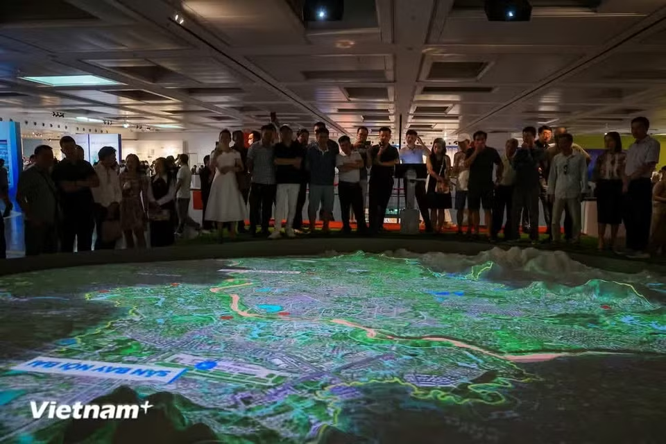
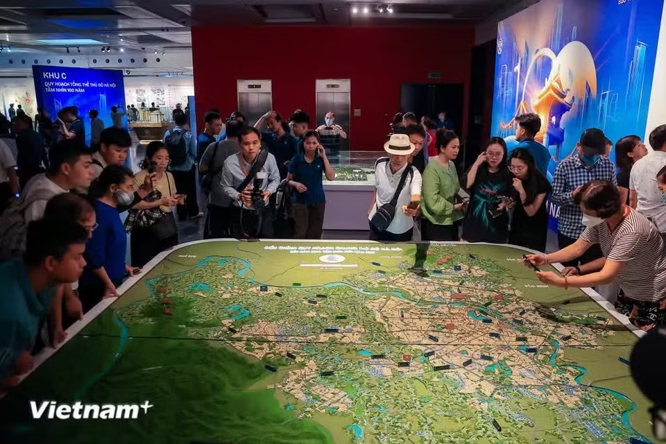

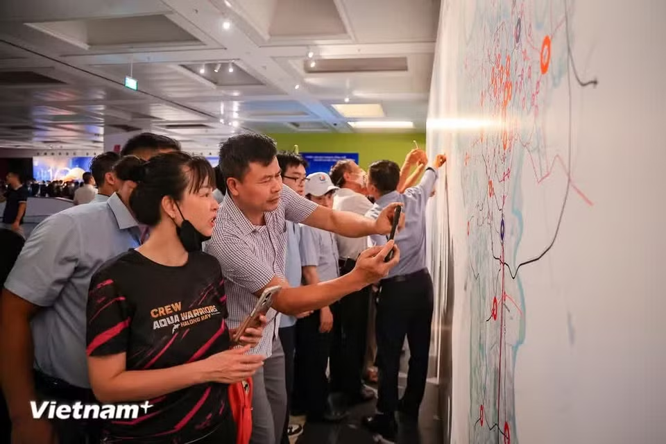
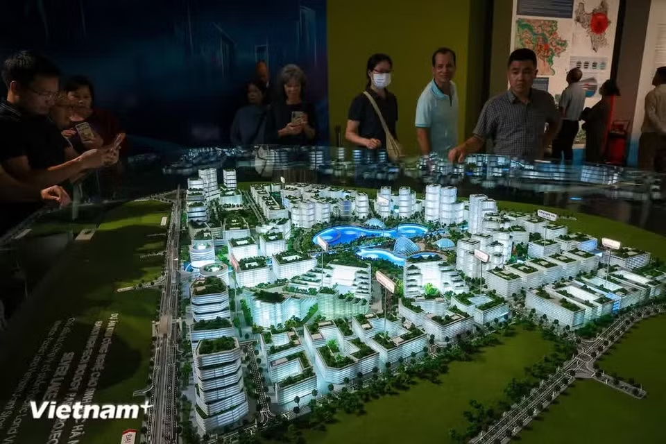
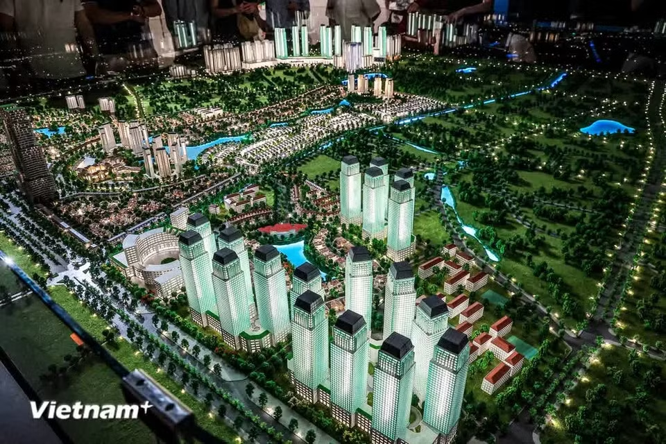
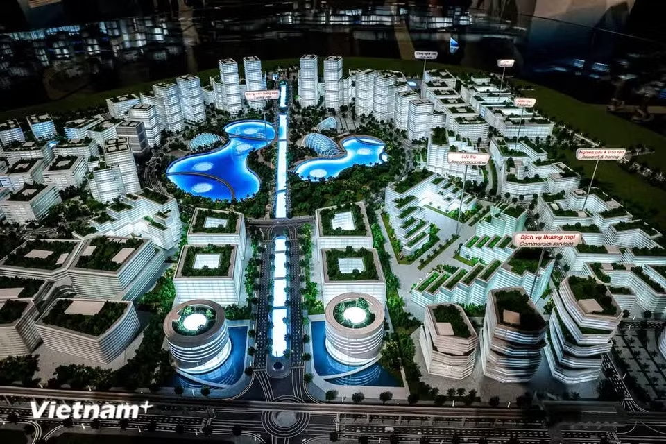
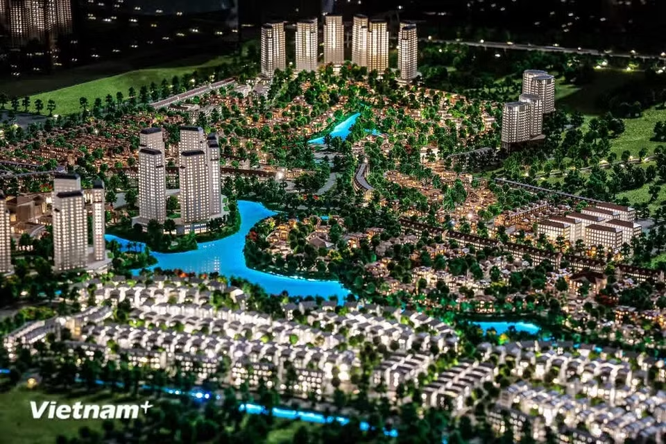

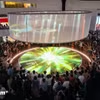
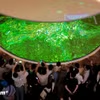

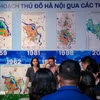
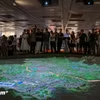
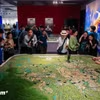
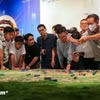
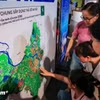



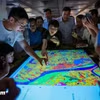
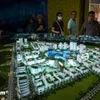
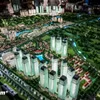
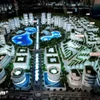
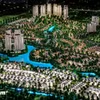
Hanoi’s 100-year master plan is presented through physical models and 3D mapping projection technology, providing visitors with vivid and intuitive visualisations. The exhibition opened to the public on the afternoon of June 29. (Photo: VietnamPlus)
The exhibition space at Hanoi Museum has been designed to suit residents and businesses. (Photo: VietnamPlus)
Specifically, the central area on the first floor features a circular master-plan model measuring 7 metres in diameter, incorporating all the new planning boundaries set out in the 100-year master plan. (Photo: VietnamPlus)
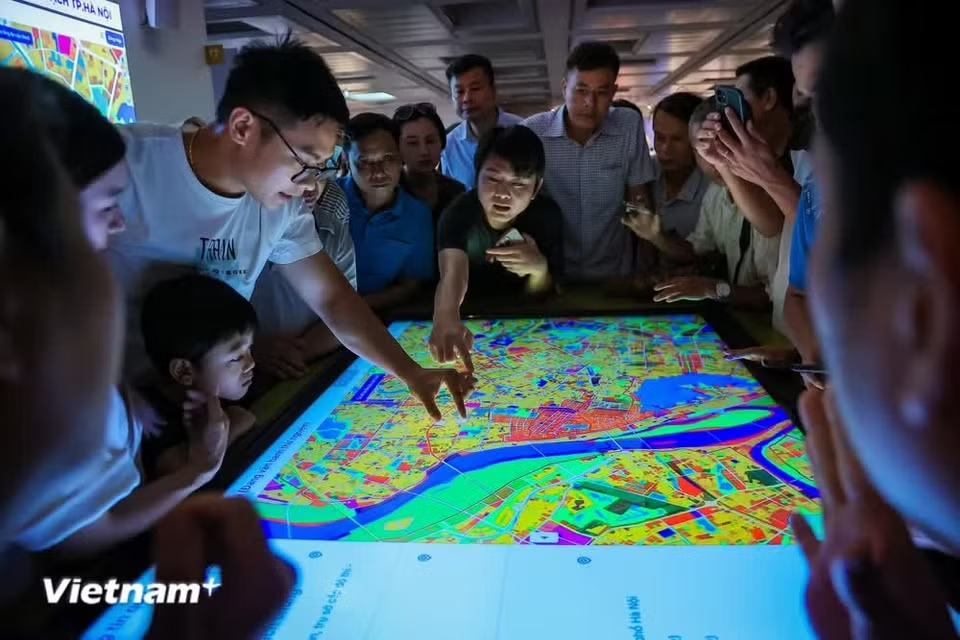
The fourth floor, covering approximately 1,200 square metres, has been designed as a formal exhibition space, featuring planning models enhanced by 3D mapping projection technology to provide vivid and intuitive visualisations of the capital’s development orientations. (Photo: VietnamPlus)
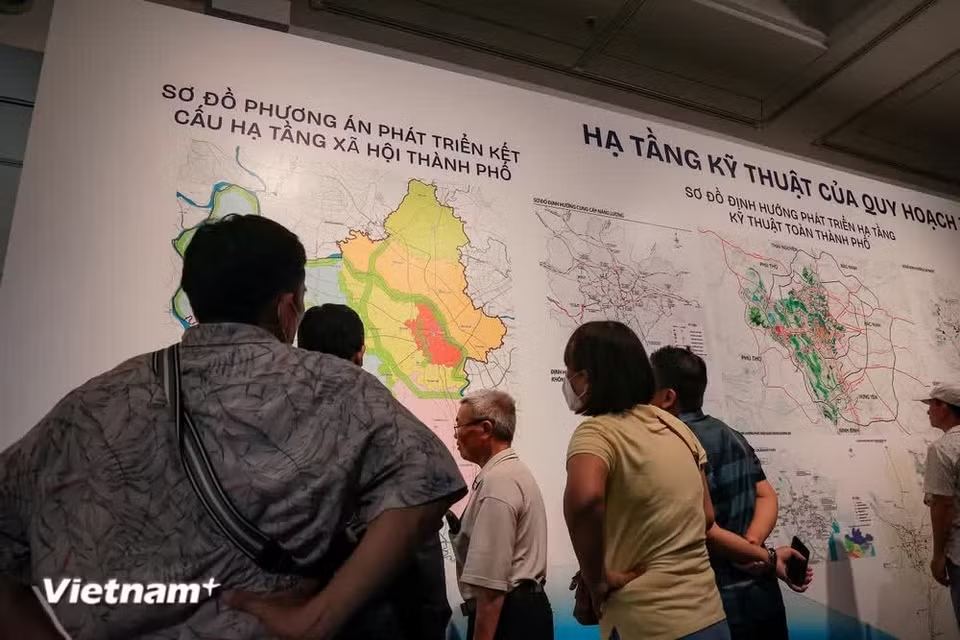
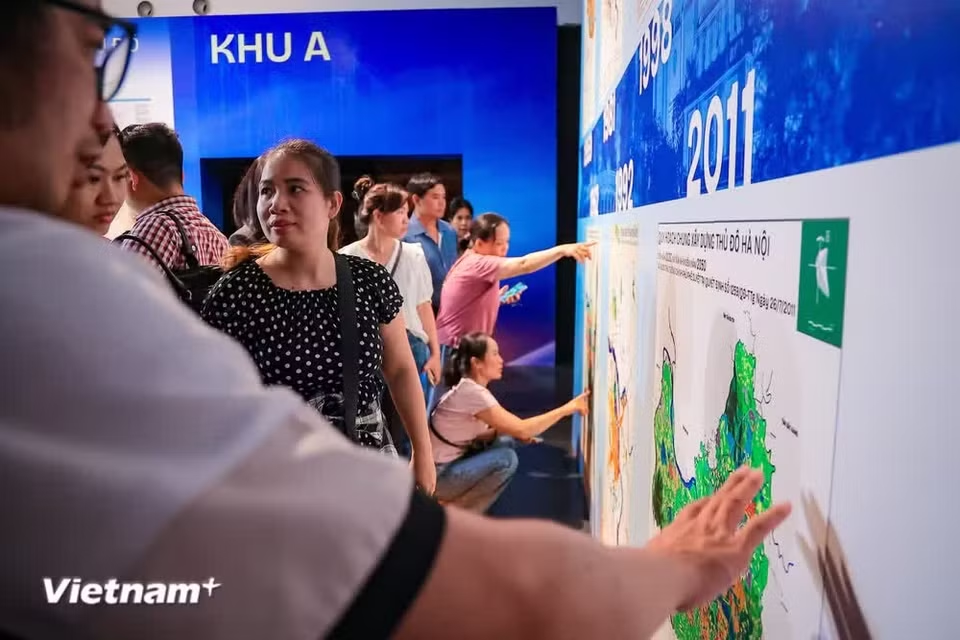
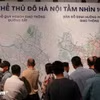
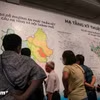
The area also features large-format panels showcasing Hanoi’s planning through different historical periods, linked to the capital’s history of development and expansion of its administrative boundaries. (Photo: VietnamPlus)
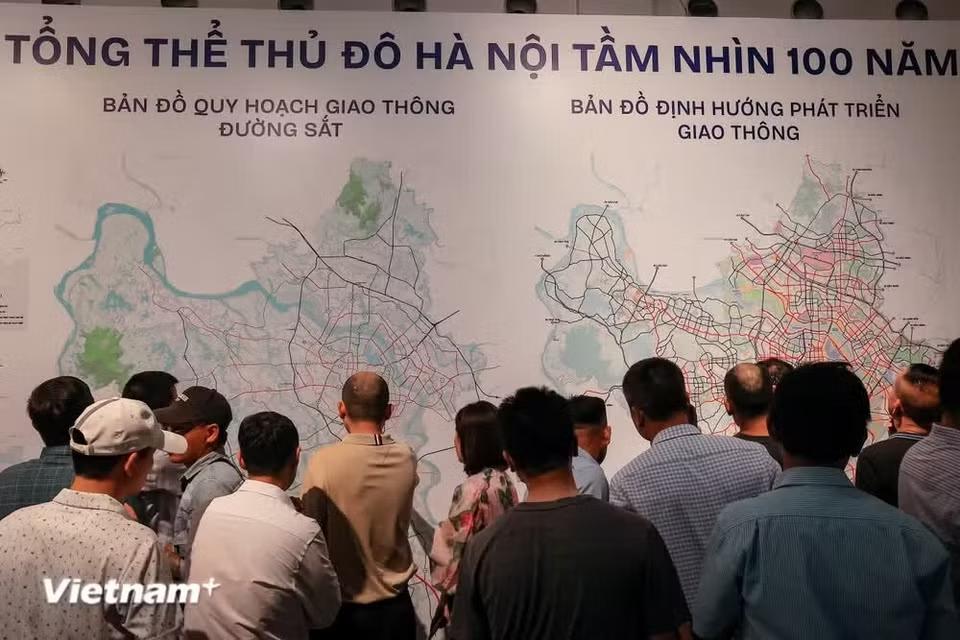
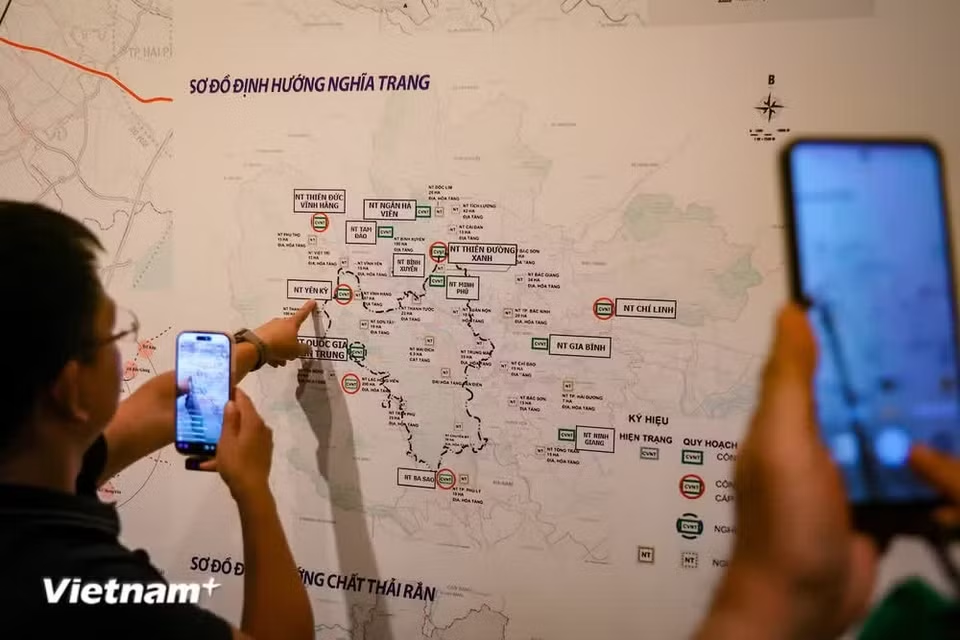
Maps outline orientations for urban spatial development and the city-wide technical infrastructure system, alongside land-use maps for urban areas and functional zones. (Photo: VietnamPlus)
Visitors can easily explore and study the displays according to the themes presented in each area. (Photo: VietnamPlus)
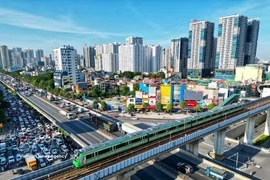
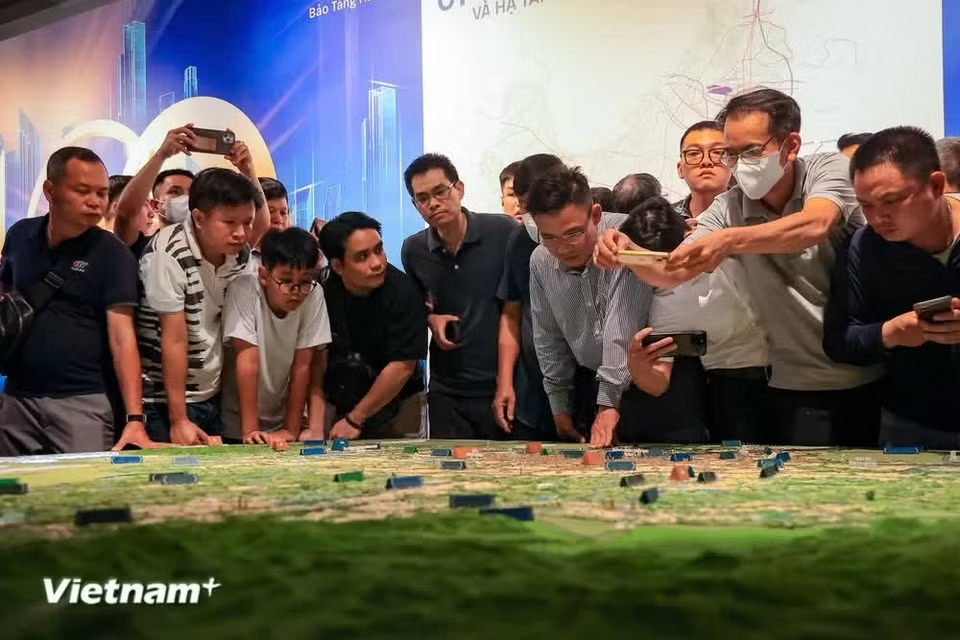
A model in the exhibition area illustrates the capital’s transport development plan. (Photo: VietnamPlus)
The master plan covers the entire administrative boundaries of the capital, with a natural area of approximately 3,359.84 sq km. Its population is expected to reach 14-15 million by 2035 and 17-19 million by 2065. (Photo: VietnamPlus)
With its 100-year vision, Hanoi aims to become a global city characterised by “Civilisation – Intelligence – Creativity – Ecology”, ranking among the world’s capitals with the highest standards of living and happiness. (Photo: VietnamPlus)
Among the 11 breakthrough solution groups identified in the plan, notable priorities include strengthening regional connectivity under a “core – satellite” model and making a breakthrough in the urban railway system, with a planned total length of approximately 1,153 km, linked to transit-oriented development (TOD). (Photo: VietnamPlus)
The plan also envisages the establishment of special institutions at key growth poles, notably a free-trade zone linked to an airport city in the north and the Hoa Lac science and technology urban area. (Photo: VietnamPlus)
Specific sectors and fields have also been planned in detail. (Photo: VietnamPlus)
An area for screening 3D documentary films on the capital’s plan to experience the city’s information search system. (Photo: VietnamPlus)
The museum displays drawings and models of several flagship projects in the city. (Photo: VietnamPlus)
Models of several flagship projects in the city. (Photo: VietnamPlus)
0
1
2
3
4
5
6
7
8
9
10
11
12
13
14
15
16
17
18

A closer look at Hanoi’s 100-year master plan exhibition at Hanoi Museum

Hanoi Museum is hosting an exhibition showcasing the master plan for the capital’s development over the next 100 years, with displays located in the museum’s first-floor lobby and on the fourth floor. The event runs from June 29 to August 29.